

4 Emerson Pl, Boston, MA 02114

4 Emerson Pl, Boston, MA 02114
Map -
Url: http://offcampushousing.bc.edu/housing/property/the-west-end-apartments/mjmc8wk
Phone Number: (857) 559-1079

Data provided by TravelTime
Rent Specials
$199 Security Deposit Special! [Offer good thru Sep 30, 2026]
| Number of Bedrooms | Number of Bathrooms | Rent Range | Square Footage | Name of Floor Plan | Unit Number | Availability | Newly Added | View More Details |
|---|
Fees and Policies
The fees listed below are community-provided and may exclude utilities or add-ons. All payments are made directly to the property and are non-refundable unless otherwise specified.
Utilities & Essentials
- Utility - ElectricUsage-Based / mo
- Utility - GasUsage-Based / mo
- Utility - SewerUsage-Based / mo
- Utility - WaterUsage-Based / mo
- Water Sewer FeeUsage-Based / mo
One-Time Basics
Due at Move-In
- Security Deposit - Refundable$1,000
- Resident Access Keys/Cards/Locks/Remotes Fee$18
Dogs
- Pet Deposit$500
- Monthly Pet Fee$75
- One-Time Pet FeeN/A
- Monthly Pet Fee$75 / mo
Cats
- Monthly Pet Fee$50
- Pet Deposit$500
- One-Time Pet FeeN/A
- Monthly Pet Fee$50 / mo
Storage Unit
- Storage DepositN/A
- Storage Rent$85 / mo
Other Storage Fees
- Storage Unit
Based on community-supplied data and independent market research. Subject to change without notice. May exclude fees for mandatory or optional services and usage-based utilities.
Convenient For
- Undergraduates
- Graduate Students
- Faculty/Staff
Lease Terms
- Flexible/Other lease
Apartment Description
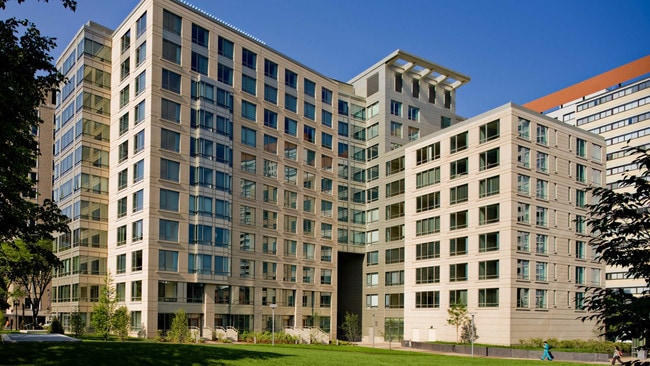
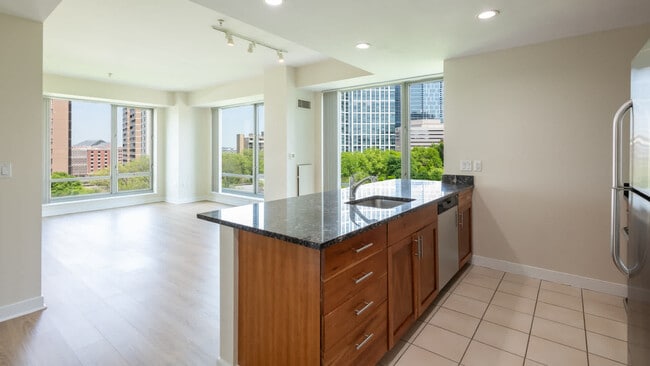
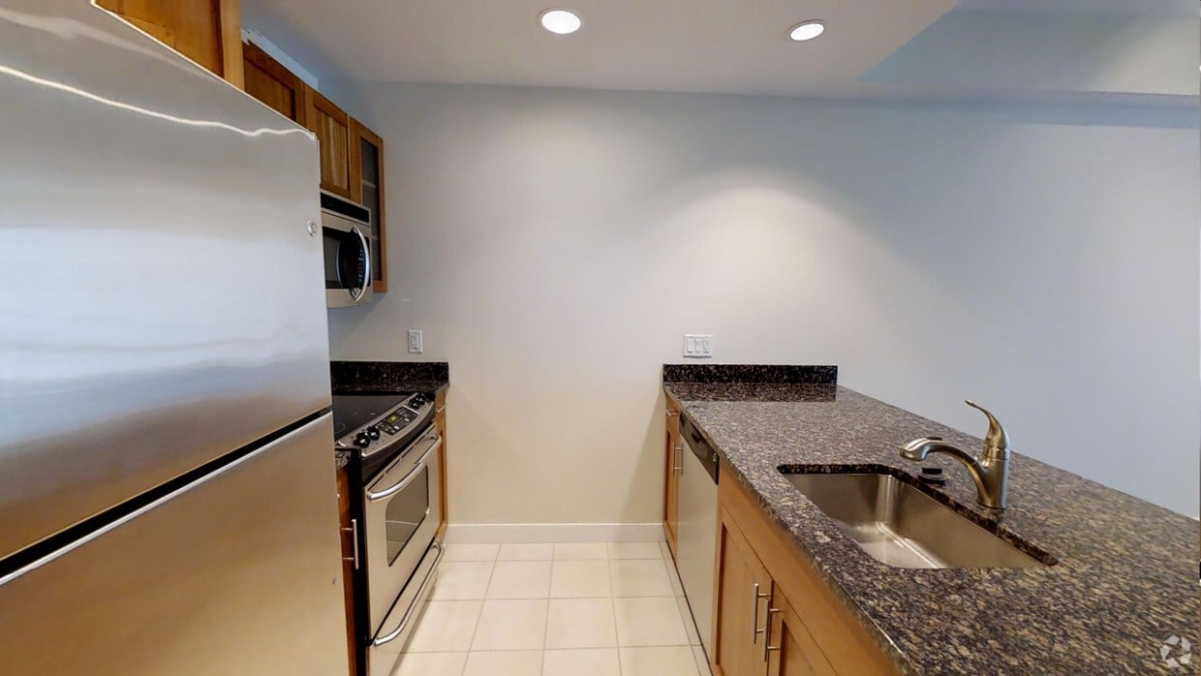
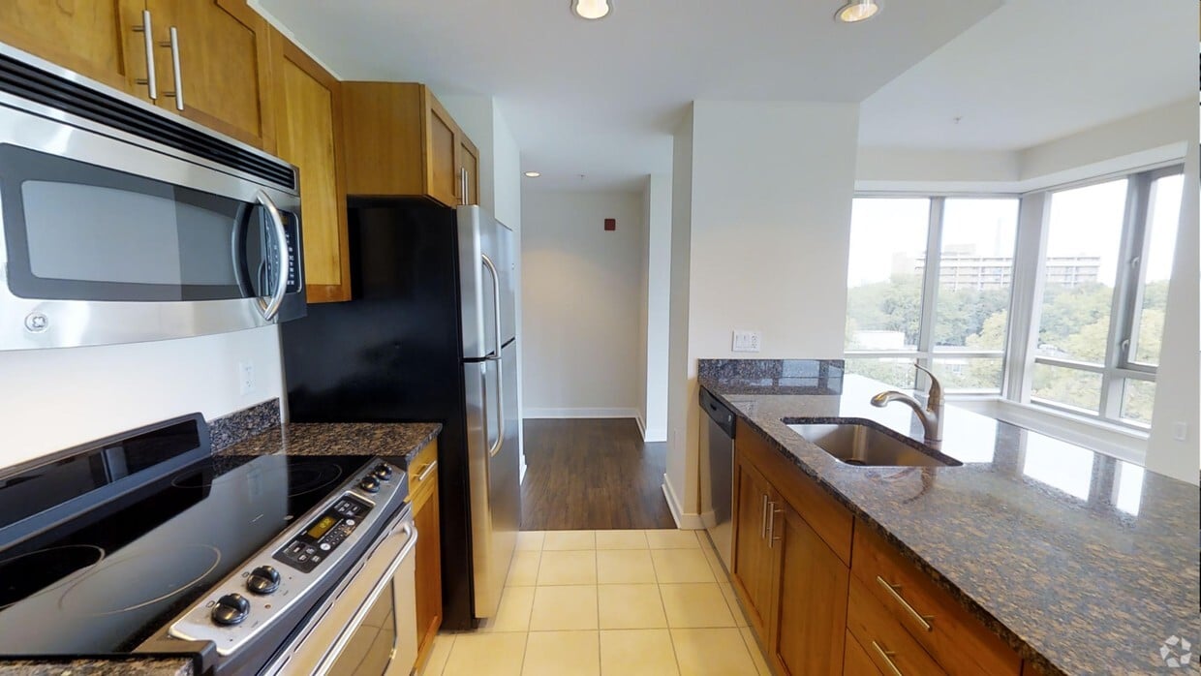
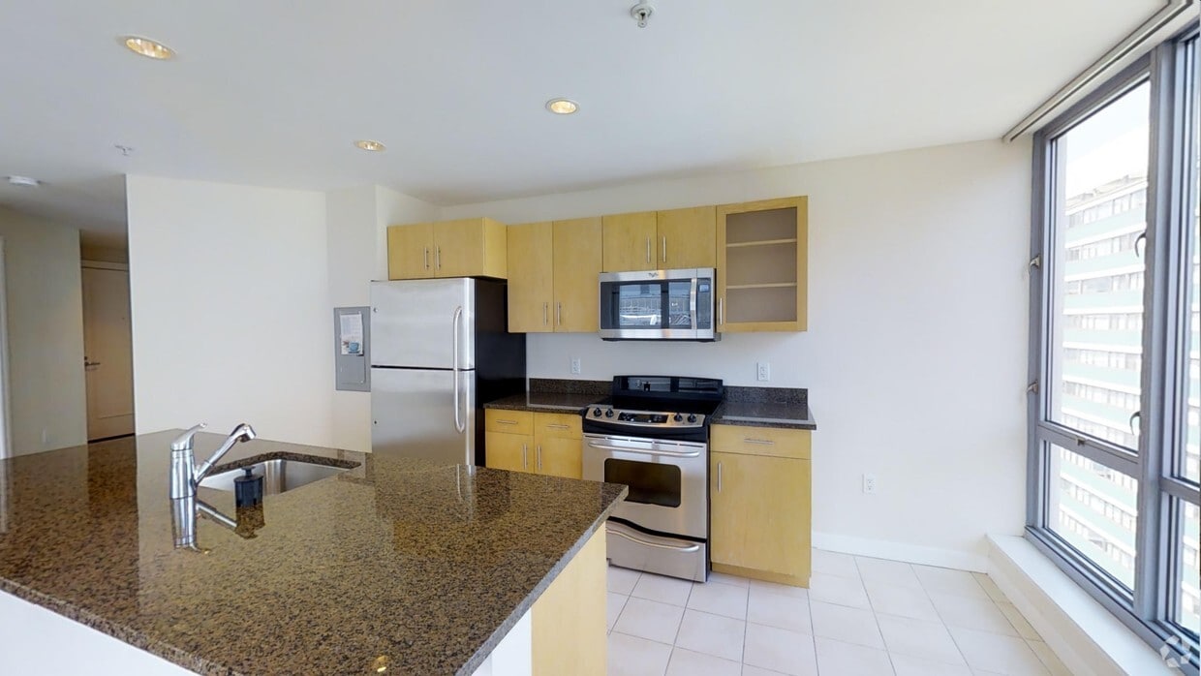
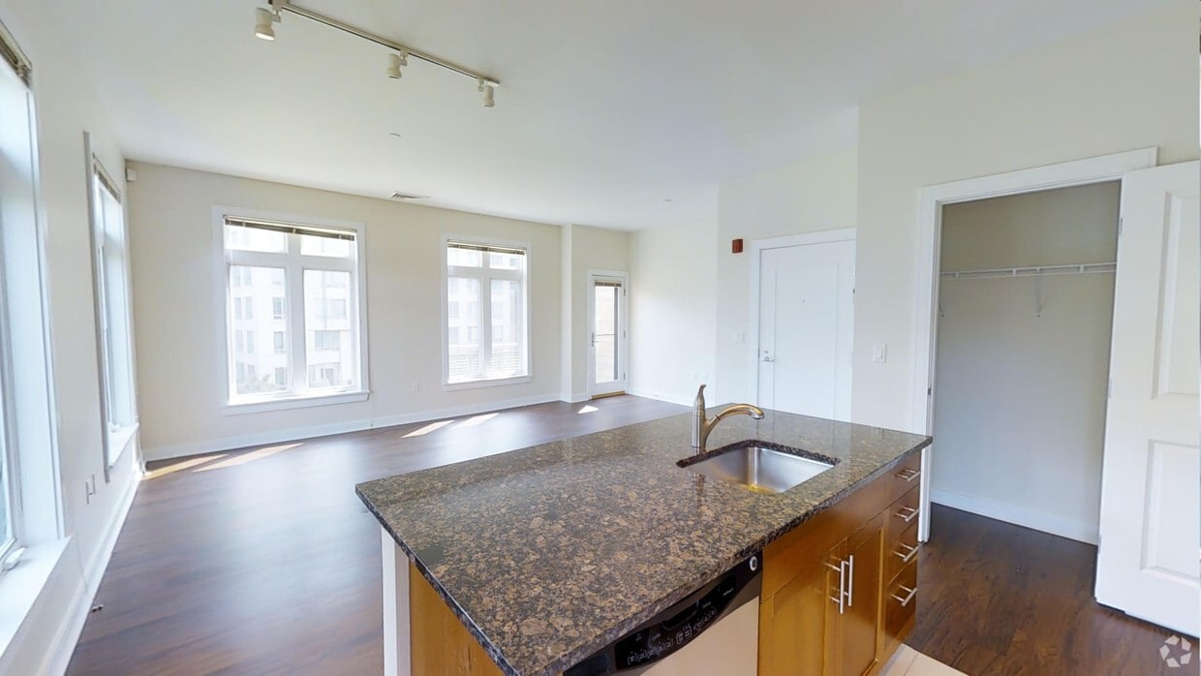
There is something for everyone at The West End Apartments in Boston. Walk along the Thoreau Path to the great lawn or jog along the Esplanade and within minutes, you're on Charles Street for great shopping, restaurants and pubs. Enjoy sporting... events and concerts at the Garden just minutes away. Our apartments offer breathtaking panoramic views of the Boston Harbor, the Charles River, Cambridge, Beacon Hill, and the Back Bay. These homes are some of the most spacious, modern, and well-designed living spaces in Boston, complete with private balconies. You'll find a wide array of amenities including an outdoor pool, dog park and grilling areas.
Office Hours
| Sunday | CLOSED | ||
| Monday | CLOSED | ||
| Tuesday | 10:00 AM–6:00 PM | ||
| Wednesday | 10:00 AM–6:00 PM | ||
| Thursday | 10:00 AM–6:00 PM | ||
| Friday | 10:00 AM–6:00 PM | ||
| Saturday | 10:00 AM–5:00 PM | ||
Contact
Vivmark Residential
Amenities
Unit Features
- Air Conditioning
- Disability Accessible
- Dishwasher
- Extra Storage
- Furnished
- Patio, Balcony, Porch or Deck
Community Features
- Close to Public Transportation
- Elevator
- Fitness Room
- Pool
Laundry
- Washer/Dryer Hookups
- Washer/Dryer in Unit
Unique Features
- Controlled Access
- Courtyard
- Dog Park
- Hardwood Floors In Select Homes
- Night Patrol
- Self Guided Tours
- Virtual Tours Available
Virtual Tours
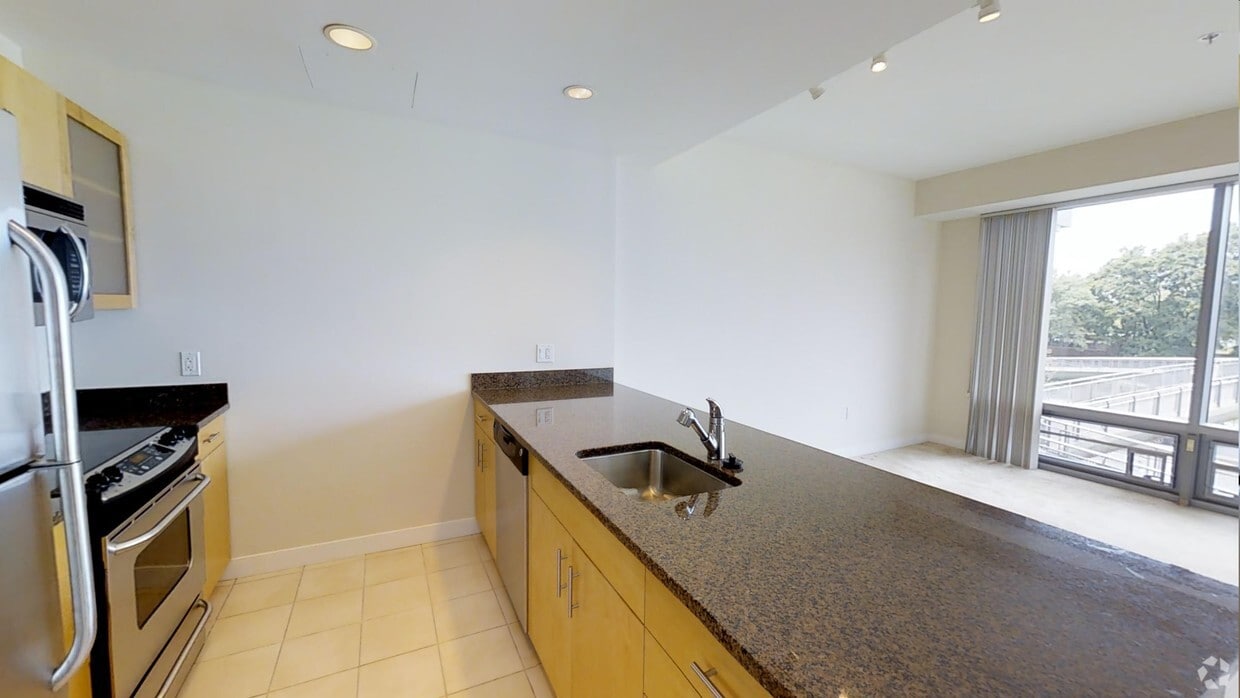
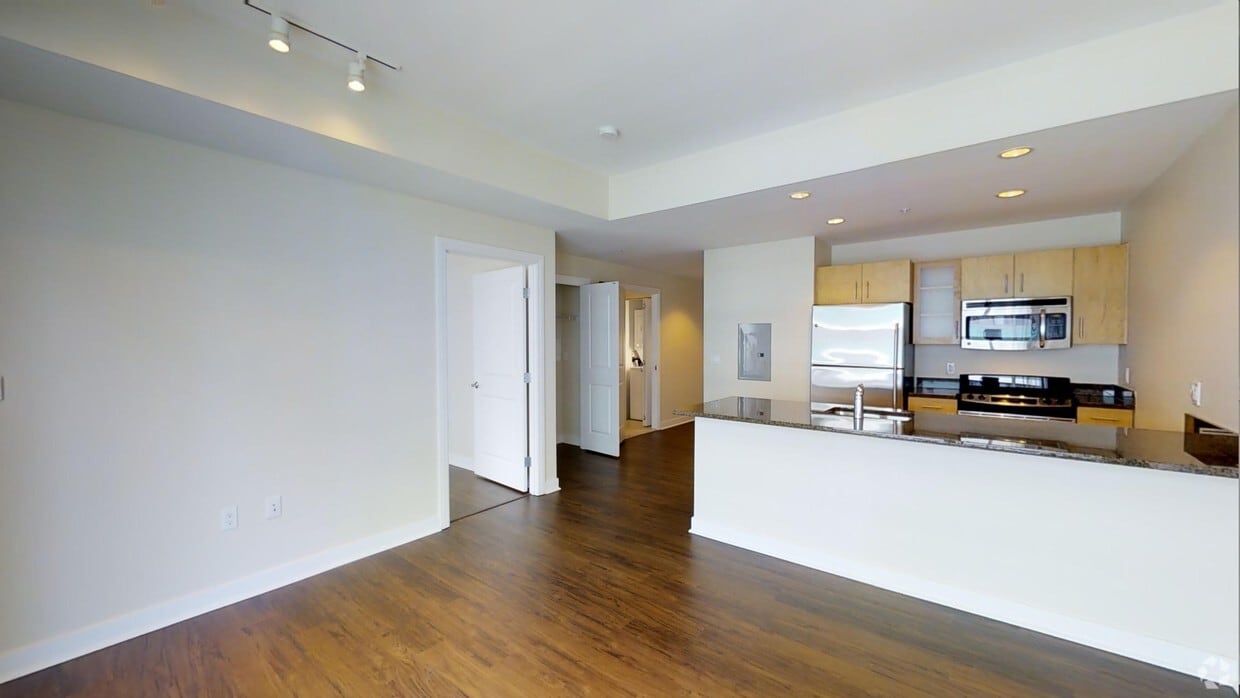
- Unit Vesta 205 - 1BR, 1BA - 747sf
Security
- Door Attendant
Shopping Centers
| The Hub | Walk: 10 min | Distance: 0.5 mi |
|---|---|---|
| Cambridgeside | Walk: 13 min | Distance: 0.7 mi |
| Faneuil Hall Marketplace | Walk: 19 min | Distance: 1.0 mi |
Transit / Subway
| Bowdoin Station | Walk: 8 min | Distance: 0.4 mi |
|---|---|---|
| North Station | Walk: 8 min | Distance: 0.5 mi |
| Boston | Walk: 10 min | Distance: 0.5 mi |
| North Station | Walk: 10 min | Distance: 0.6 mi |
| Haymarket Station | Walk: 12 min | Distance: 0.6 mi |
| Charles/Mgh Station | Walk: 7 min | Distance: 0.4 mi |
| Back Bay | Walk: 30 min | Distance: 1.6 mi |
| Science Park Station | Walk: 6 min | Distance: 0.3 mi |
| Boston | Walk: 24 min | Distance: 1.3 mi |
| South Station | Walk: 31 min | Distance: 1.6 mi |
Airports
| General Edward Lawrence Logan International | Walk: 57 min | Distance: 3.6 mi |
|---|
Colleges and Universities Nearby
| Suffolk University | Walk: 14 min | Distance: 0.8 mi |
|---|---|---|
| Emerson College | Walk: 20 min | Distance: 1.1 mi |
| Bunker Hill Community College | Walk: 24 min | Distance: 1.2 mi |
| Tufts University, Boston | Walk: 25 min | Distance: 1.3 mi |
Parks and Recreation
| Museum of Science | Walk: 6 min | Distance: 0.3 mi |
|---|---|---|
| Boston African American National Historic Site | Walk: 12 min | Distance: 0.7 mi |
| Boston Public Garden | Walk: 16 min | Distance: 0.9 mi |
| Boston National Historical Park | Walk: 15 min | Distance: 0.8 mi |
| New England Aquarium | Walk: 23 min | Distance: 1.2 mi |
Schools
Charlestown High School
Grades 6-12
Public
3
Out of 10
Clarence R Edwards Middle
Grades 6-8
Public
1
Out of 10
Snowden Int'L High School
Grades 9-12
Public
2
Out of 10
Eliot K-8 Innovation School
Grades PK-8
Public
9
Out of 10
Warren-Prescott K-8 School
Grades PK-8
Public
8
Out of 10
St John School
Grades PK-8
Private
NR
Out of 10
Commonwealth School
Grades 9-12
Private
NR
Out of 10
Boston Children's School
Grades PK-5
Private
NR
Out of 10
Quincy Upper School
Grades 6-12
Public
3
Out of 10
Community Charter School of Cambridge
Grades 6-12
Public
7
Out of 10
Boston Arts Academy
Grades 9-12
Public
4
Out of 10



