Data provided by TravelTime

Last Updated:
Floor Plan Models and Units
Number of BedroomsNumber of BathroomsRent RangeSquare FootageName of Floor PlanUnit NumberAvailabilityNewly AddedView More Details
Beds Baths Rent Sq. Ft. Max Occupants Availability
2 Bathrooms
$3,700
Plus Fees
12 Month Lease
9,999 3 Residents 8/1/26
8/1/26 $3,700
Plus Fees
12 Month Lease
9,999Sq. Ft.
* Price shown is total price based on community-supplied monthly required fees. Excludes user-selected optional fees and variable or usage-based fees and required charges due at or prior to move-in or at move-out. View Fees and Policies for details. Price, availability, fees, and any applicable rent special are subject to change without notice. * Square footage definitions vary. Displayed square footage is approximate.

Fees and Policies

The fees listed below are community-provided and may exclude utilities or add-ons. All payments are made directly to the property and are non-refundable unless otherwise specified.

Surface Lot

  • No Fees

Comments

Assigned spaces available. Max of 1.

Convenient For

  • Undergraduates
  • Graduate Students
  • Faculty/Staff

Lease Terms

Sublet Allowed

Renters are allowed to sublet this unit

Option To Renew

Lease renewal considered

Lead Paint

  • Unknown

Upfront Requirements

  • First Month Rent
  • Last Month Rent
  • Security Deposit

Agency/Fee Information

  • No Agent Broker Fees

Apartment Description

NO BROKER'S FEE! | Brand New Construction | 2 Bed / 2 Bath | Available 8/1/2026

124 Kenrick St. #7, Brighton, MA 02135

Be the first to live in this brand-new construction 2-bedroom, 2-bathroom apartment offering modern finishes and thoughtfully...
designed living space in one of Brighton's most convenient neighborhoods.

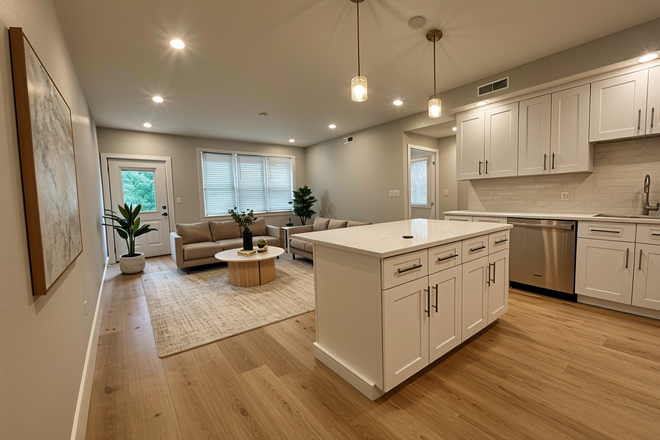
This spacious home features an open-concept floor plan with a designer kitchen complete with stainless steel appliances, granite countertops, and a large center island that flows seamlessly into the bright and inviting living room. Large windows provide abundant natural light, while recessed lighting throughout creates a clean, contemporary feel.

Both generously sized bedrooms offer ample closet space, making this apartment perfect for roommates, couples, or anyone looking for extra room to work from home. Two sleek, modern bathrooms provide comfort and convenience.

Additional features include:

NO Broker's Fee
Brand New Construction
Available August 1, 2026
2 Bedrooms / 2 Full Bathrooms
Laundry in Unit
Central Air Conditioning
Stainless Steel Appliances
Granite Countertops & Center Island
Spacious Living Room
Recessed Lighting Throughout
Ample Closet Space

Don't miss the opportunity to live in this beautifully finished, mod

University Features

  • Near T Stop

Contact

Centre Realty Group
Karrysen Smith

Amenities

Unit Features

  • Air Conditioning
  • Dishwasher
  • Hardwood Floors
  • Outdoor Space
  • Patio, Balcony, Porch or Deck

Community Features

  • Close to Public Transportation
  • International Student Friendly
  • LGBT-Friendly
  • Near Bus Stop
  • Near Shuttle to Campus
  • Walk to campus

Laundry

  • Laundry Access
  • Washer/Dryer in Unit

Shopping Centers

2-20 Tremont St Walk: 8 min Distance: 0.4 mi
372-376 Washington St Walk: 16 min Distance: 0.8 mi
378-380 Washington St Walk: 16 min Distance: 0.9 mi

Transit / Subway

Boston College Station Walk: 14 min Distance: 0.8 mi
South Street Station Walk: 20 min Distance: 1.1 mi
Chiswick Road Station Walk: 23 min Distance: 1.2 mi
Chestnut Hill Avenue Station Walk: 24 min Distance: 1.3 mi
Sutherland Street Station Walk: 28 min Distance: 1.5 mi
Newtonville Walk: 44 min Distance: 2.3 mi
Boston Landing Walk: 38 min Distance: 2.0 mi
West Newton Walk: 69 min Distance: 3.6 mi
Waverley Drive: 10 min Distance: 4.3 mi
Belmont Center Drive: 11 min Distance: 4.5 mi

Airports

General Edward Lawrence Logan International Drive: 19 min Distance: 10.0 mi

Colleges and Universities Nearby

Boston College, Brighton Walk: 11 min Distance: 0.6 mi
Boston College Walk: 19 min Distance: 1.0 mi
Boston University Walk: 62 min Distance: 3.2 mi
Harvard University Walk: 67 min Distance: 3.5 mi

Parks and Recreation

Chestnut Hill Reservation Walk: 27 min Distance: 1.4 mi
Hammond Pond Reservation Walk: 39 min Distance: 2.0 mi
John Fitzgerald Kennedy National Historic Site Walk: 50 min Distance: 2.6 mi
Frederick Law Olmsted National Historic Site Walk: 55 min Distance: 2.9 mi
Longfellow National Historic Site Walk: 74 min Distance: 3.8 mi

Schools

Edison K-8
Grades PK-8
Public
5
Out of 10
Mary Lyon K-8 School
Grades K-8
Public
2
Out of 10
Lyon High School
Grades 9-12
Public
2
Out of 10
Winship Elementary
Grades PK-6
Public
6
Out of 10
Ward Elementary School
Grades K-5
Public
6
Out of 10
Bigelow Middle
Grades 6-8
Public
8
Out of 10
Underwood Elementary School
Grades K-5
Public
8
Out of 10
Brighton High
Grades 7-12
Public
2
Out of 10
Baldwin Early Learning Center
Grades PK-1
Public
NR
Out of 10
Hosmer Elementary School
Grades PK-5
Public
7
Out of 10

Ratings

Walkability

Moderately friendly

Walkability

70/ 100

Transit

Fairly friendly

Transit

40/ 100

Bikeability

Moderately friendly

Bikeability

60/ 100

Scores provided by Local Logic

Sound

Active

Sound

74/ 100

TrafficBusy
AirportCalm
BusinessActive

Data provided by HowLoud®