

40 Puddingstone Lane, Newton, MA 02459
40 Puddingstone Lane, Newton, MA 02459
Map -
Url: http://offcampushousing.bc.edu/housing/property/avail-now-8bed-5-5ba-1acre-pool-yard-garage-pets-allowed-5600sqft/ocp05wvm10
Phone Number: (857) 465-3395
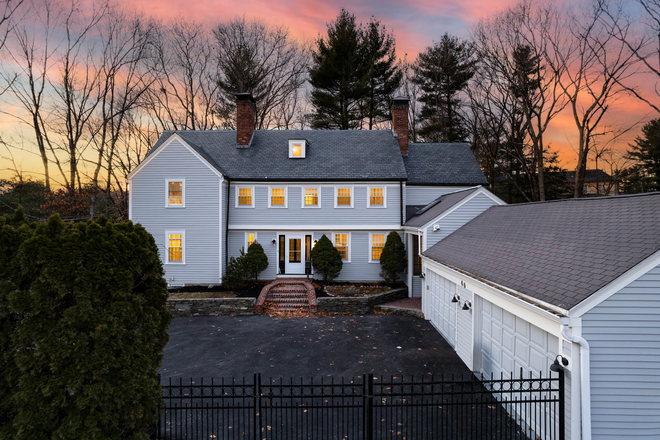
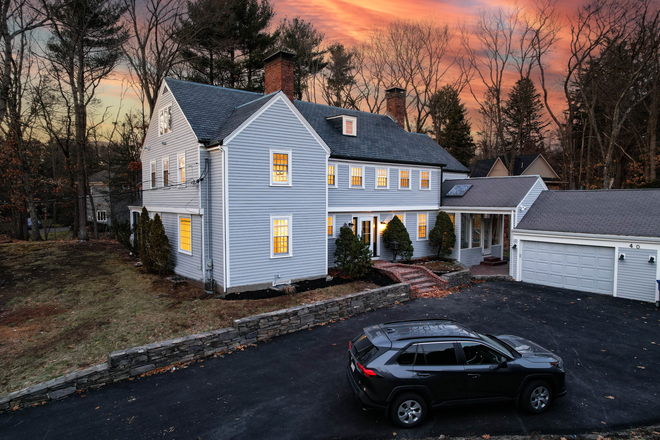
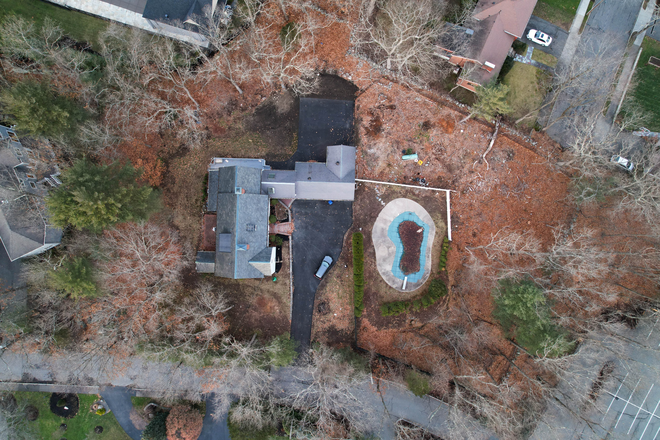
Data provided by TravelTime
Rent Special
No broker fee!
| Number of Bedrooms | Number of Bathrooms | Rent Range | Square Footage | Name of Floor Plan | Unit Number | Availability | Newly Added | View More Details |
|---|
Fees and Policies
The fees listed below are community-provided and may exclude utilities or add-ons. All payments are made directly to the property and are non-refundable unless otherwise specified.
Utilities & Essentials
- Utility - ElectricUsage-based
- Utility - GasUsage-based
- LandscapeVaries
- Utility - Water/SewerUsage-based
- Pool MaintenanceUsage-based
Convenient For
- Undergraduates
- Graduate Students
- Faculty/Staff
Lead Paint
- Unknown
Upfront Requirements
- First Month Rent
- Last Month Rent
Agency/Fee Information
- Agent/Broker Listing
- No Agent Broker Fees
Contact
East Coast Realty
East Coast Realty BU/BC Off Campus
Amenities
Unit Features
- Air Conditioning
- Dishwasher
- Extra Storage
- Garbage Disposal
- Hardwood Floors
- Heating
- High-Speed Internet Available
- Outdoor Space
- Patio, Balcony, Porch or Deck
Community Features
- International Student Friendly
International Student Friendly description
- LGBT-Friendly
- Pool
Laundry
- Washer/Dryer in Unit
Virtual Tours
- AVAIL NOW〡8bed 5.5BA〡1ACRE - Pool, Yard, Garage〡Pets Allowed〡5600sqft+

Security
- Dead-Bolt Locks
- Exterior Lighting
- Intercom
Shopping Centers
| North Easton Village Shoppes | Walk: 40 min | Distance: 2.1 mi |
|---|---|---|
| RK Easton Village | Easton | Walk: 57 min | Distance: 3.0 mi |
| 555 Washington St | Walk: 61 min | Distance: 3.2 mi |
Transit / Subway
| Stoughton | Drive: 10 min | Distance: 5.6 mi |
|---|---|---|
| Brockton | Drive: 13 min | Distance: 6.4 mi |
| Sharon | Drive: 14 min | Distance: 6.5 mi |
| Campello | Drive: 15 min | Distance: 7.3 mi |
| Montello | Drive: 15 min | Distance: 7.5 mi |
Airports
| General Edward Lawrence Logan International | Drive: 45 min | Distance: 28.9 mi |
|---|---|---|
| Rhode Island Tf Green International | Drive: 64 min | Distance: 39.9 mi |
Colleges and Universities Nearby
| Stonehill College | Walk: 56 min | Distance: 2.9 mi |
|---|---|---|
| Massasoit C.C., Brockton | Drive: 16 min | Distance: 7.5 mi |
Parks and Recreation
| The Children's Museum in Easton | Walk: 24 min | Distance: 1.3 mi |
|---|---|---|
| Borderland State Park | Drive: 14 min | Distance: 6.1 mi |
| Museum of American Bird Art at Mass Audubon | Drive: 14 min | Distance: 7.0 mi |
| Mass Audubon's Mildred Morse Allen Wildlife Sanctuary | Drive: 14 min | Distance: 7.0 mi |
| Mass Audubon's Moose Hill Wildlife Sanctuary | Drive: 20 min | Distance: 8.0 mi |
Schools
Easton Middle School
Grades 6-8
Public
8
Out of 10
Blanche A. Ames Elementary School
Grades PK-2
Public
NR
Out of 10
H H Richardson School
Grades 3-5
Public
7
Out of 10
Oliver Ames High
Grades 9-12
Public
7
Out of 10
Moreau Hall Elementary School
Grades PK-2
Public
NR
Out of 10
Hancock Elementary School
Grades PK-5
Public
3
Out of 10
Joseph H. Gibbons Elementary School
Grades K-5
Public
4
Out of 10
East Elementary
Grades K-5
Public
9
Out of 10
Sharon Middle
Grades 6-8
Public
7
Out of 10



